One of three houses known as Highland Place, built in 1895. This superb Victorian house, combines the modern conveniences of gas central heating and double glazing with some interesting period features from the Arts and Crafts era which include fireplaces designed by the renowned architect, Thomas Jekyll.
The accommodation which benefits from hardwearing bamboo flooring, gas central heating and double glazing, is spacious and extremely well presented, some of it being recently redecorated. There are high ceilings which helps with the roomy feel of the property. It comprises: Bay fronted living room, well fitted Shaker style kitchen with built-in appliances, dining/family room, downstairs cloakroom/utility room, two generously proportioned double bedrooms, a luxury bathroom which also has a shower. The added bonus with this house is a very useful loft room which can be used in many different ways. It is approached via a space saver staircase located between both bedrooms.
The charming 45' rear garden is very private and enjoys a sunny south facing aspect. To the rear of the garden is an outbuilding which is two thirds summer house/studio and one third shed.
Although there is no off-street parking with this property, it is located in a resident's permit controlled parking area which means you can park in nearby Manor Road. The annual fee for a permit is £75. In addition to this is a wide area of pavement close to the house where you can park overnight Monday to Saturday and all day Sunday. The current owners have found this very useful for the eleven years they have lived in the house.
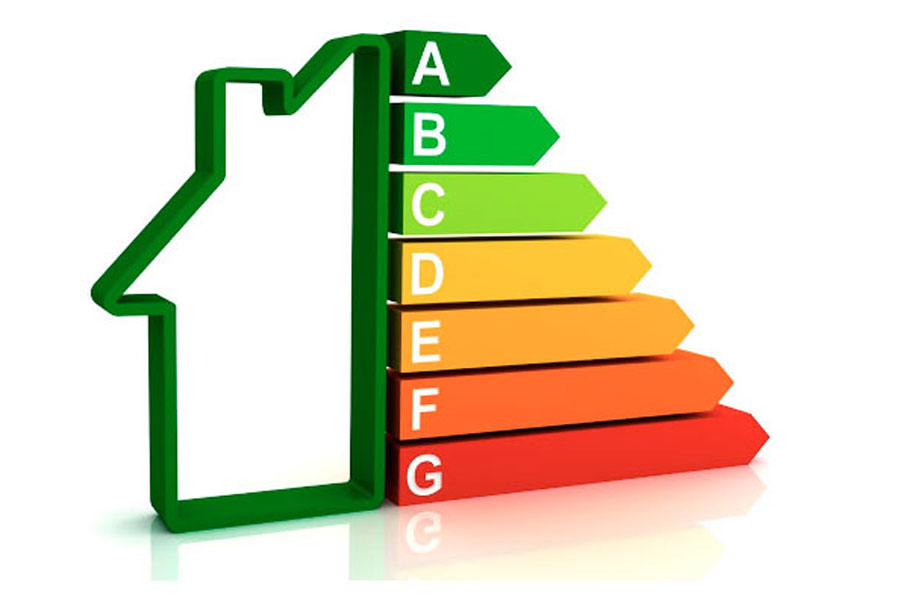
This property is ideally located for access to the station and the town centre being only a few minutes walk from both. The town centre offers an extensive range of shopping, dining and entertainment establishments. Junction eight of the M11 motorway is just over one and a half miles away. EPC Band C. Council Tax Band C.