Pretty village location close to excellent transport links and schooling I Substantial family home offering in excess of 2000SQFT of accommodation I Large fitted kitchen with integrated appliances and an island unit providing excellent storage I Integral double garage with electric roller door, power and light I West facing rear garden with countryside views
Situated in a popular village location with excellent transport links and highly regarded schooling nearby, this impressive and substantial family home provides in excess of 2,000 sq ft of versatile and beautifully presented accommodation.
The ground floor is a sociable living space with a large L-shaped kitchen/dining/family room at the back with views over the rear garden and countryside beyond. This space is an ideal hub for family life and entertaining. The fitted kitchen has integrated appliances and a large island unit which provides excellent storage and space for a breakfast bar. Further accommodation includes a part vaulted sitting room, study, useful utility room and a ground floor cloakroom.
To the first floor, the impressive principal bedroom suite features dimmable LED lighting, a dedicated dressing room and an en-suite shower room. There are three further large double bedrooms, served by two additional bath/shower rooms, making the property ideally suited to modern family living.
The property benefits from an integral double garage with electric roller door, power and lighting. To the rear, the West-facing garden enjoys far-reaching countryside views and provides an attractive setting for outdoor entertaining and relaxation. There is plenty of space along the North side of the house which could be utilised for storage. Gated side access leads to the front of the property which has driveway parking for two vehicles and a well maintained garden.
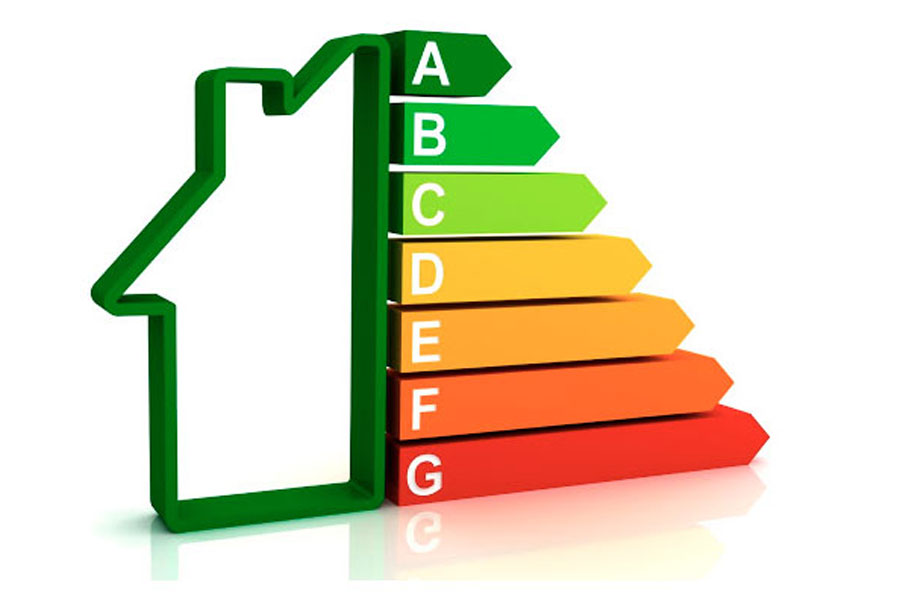
The Council Tax Band is F / The EPC Rating is C
Measurements
Large Entrance Hall
Ground Floor Cloakroom
Utility Room2.58m max x 1.87m max
Sitting Room4.60m x 4.54m
Study2.99m x 1.59m
Impressive Open Plan Living Area8.43m max x 5.62m max