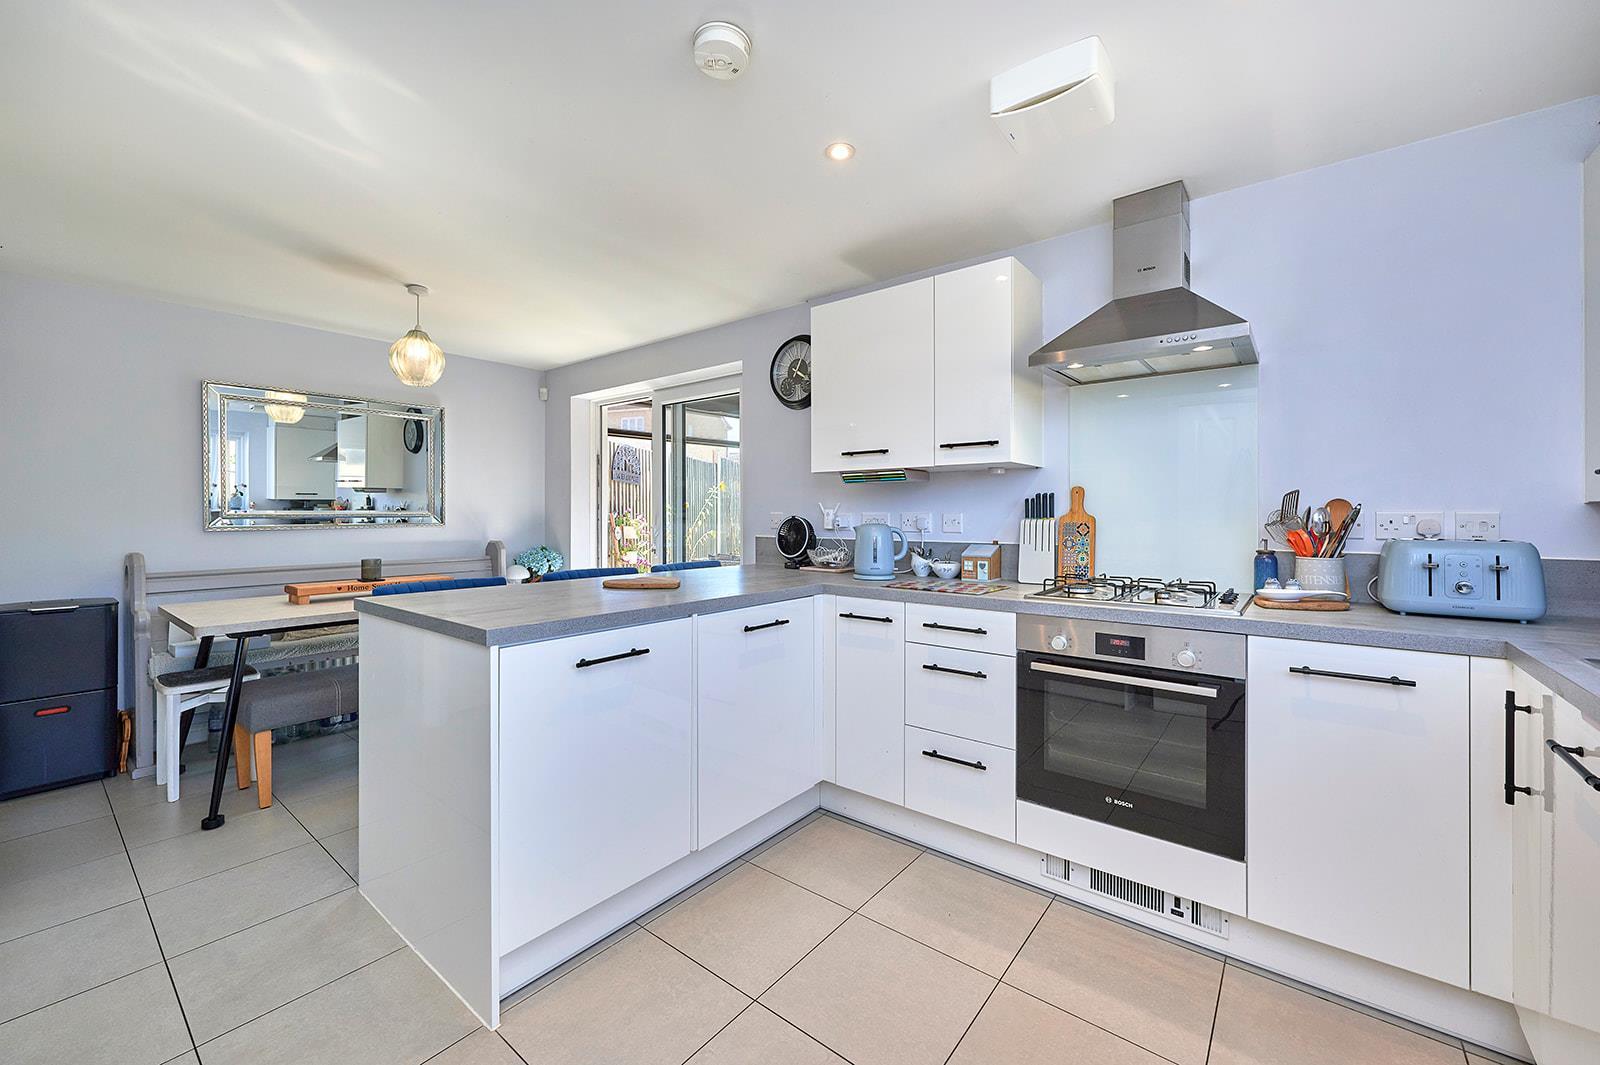
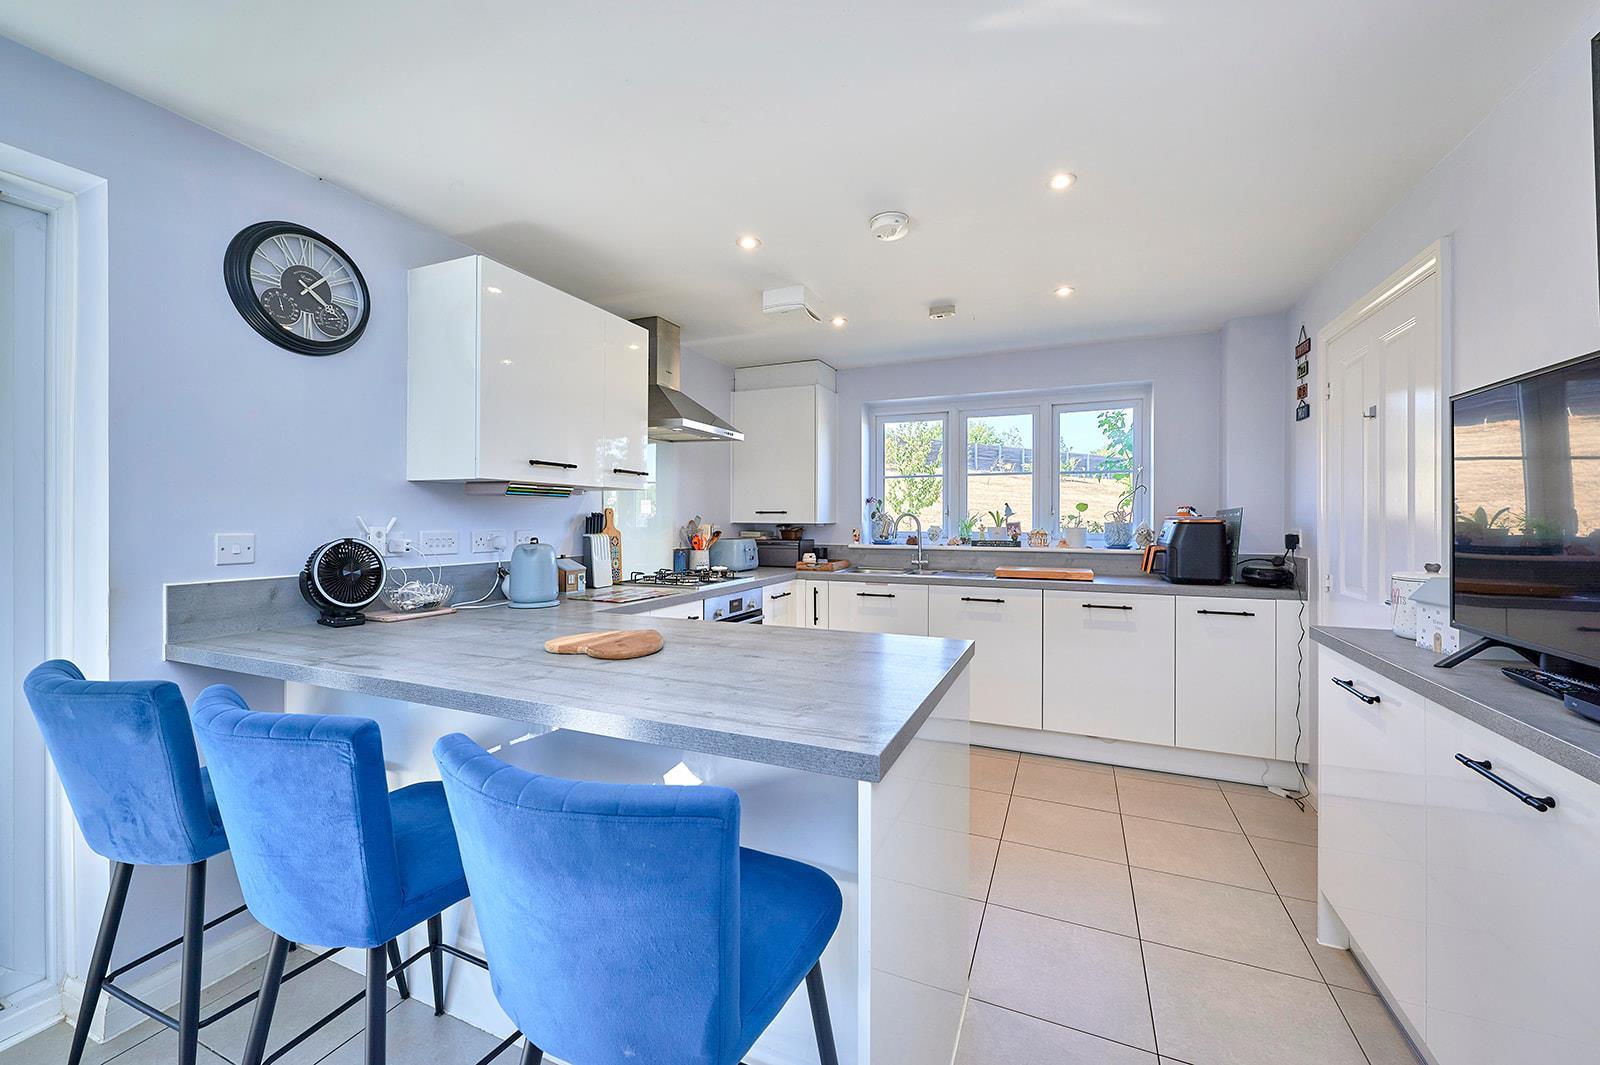
Wonderful location opposite an abundance of green space I Within a short walk of the highly regarded Avanti schools I Energy efficient modern home with an impressive B rating I Stylish open plan kitchen/dining room with integrated appliances I Utility room with integrated washing machine I West facing garden with Pergola, established planting and direct access to the garage I Private parking
This beautifully presented and energy-efficient home enjoys a wonderful location on the Stortford Fields development. There is an abundance of open green space opposite the property and there is ample parking for residents and visitors. The highly regarded Avanti Schools are within easy walking distance.
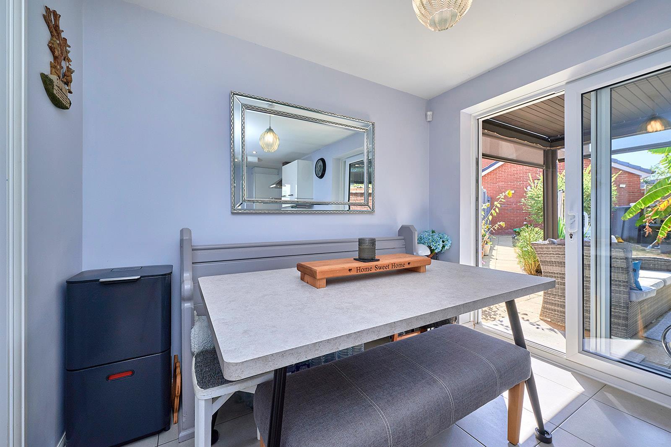
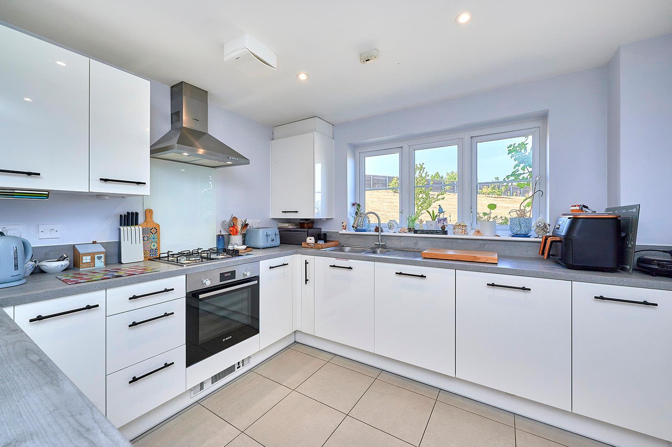
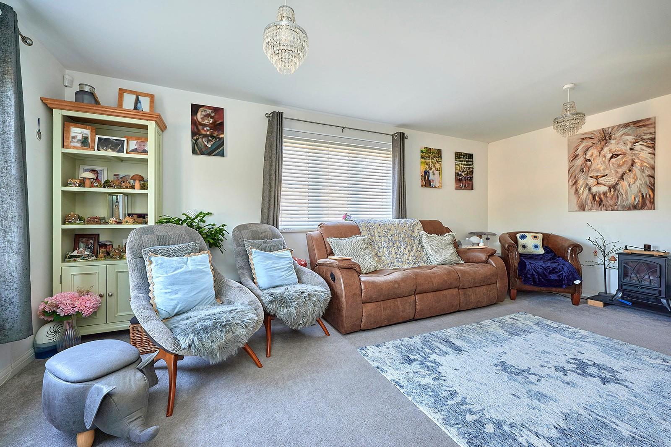
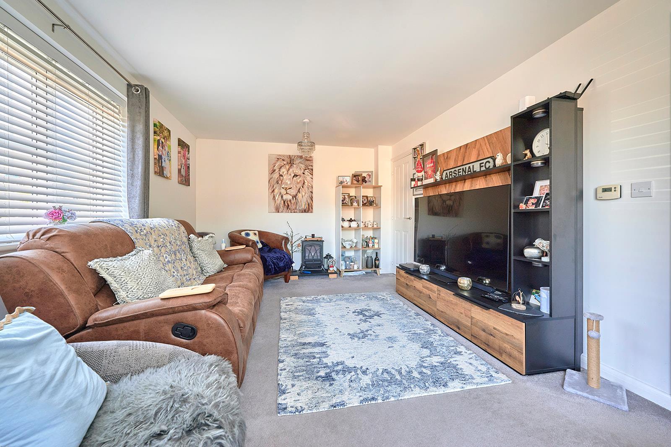
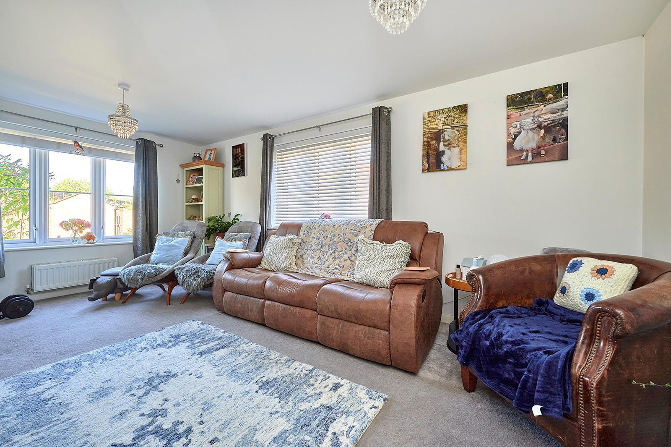
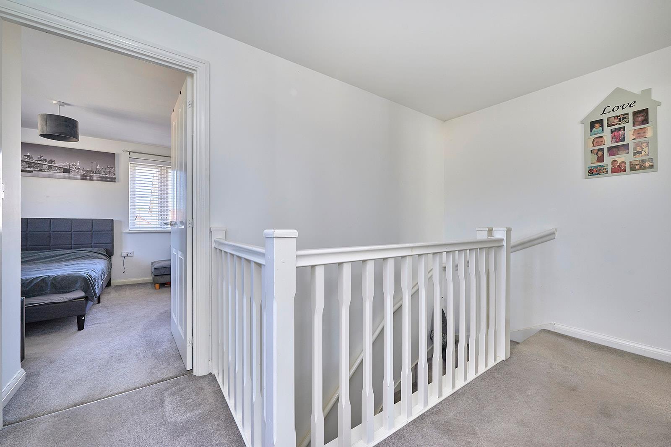
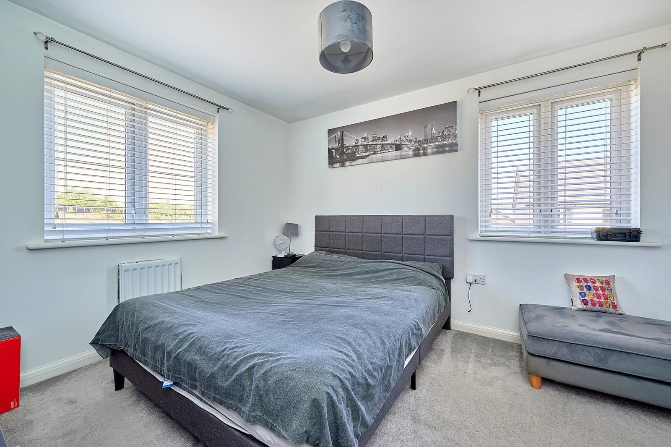
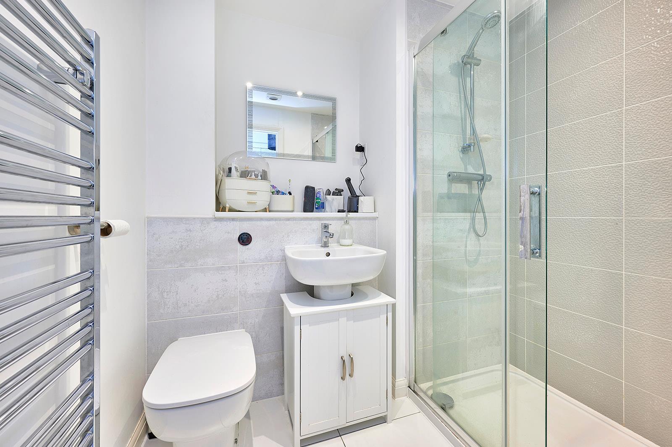
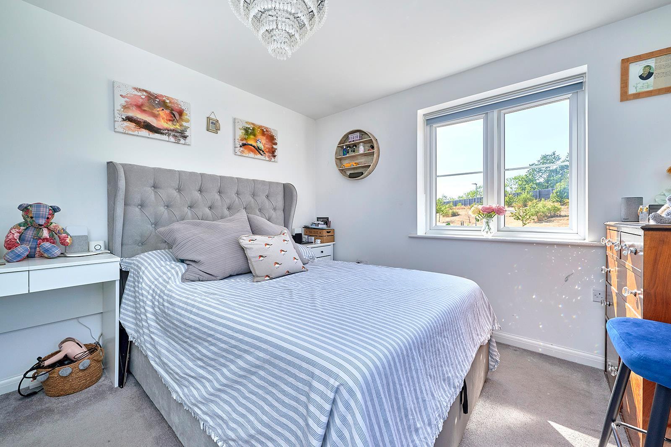
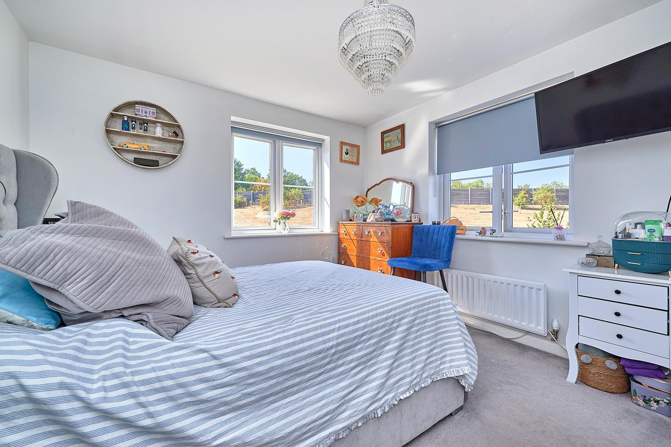
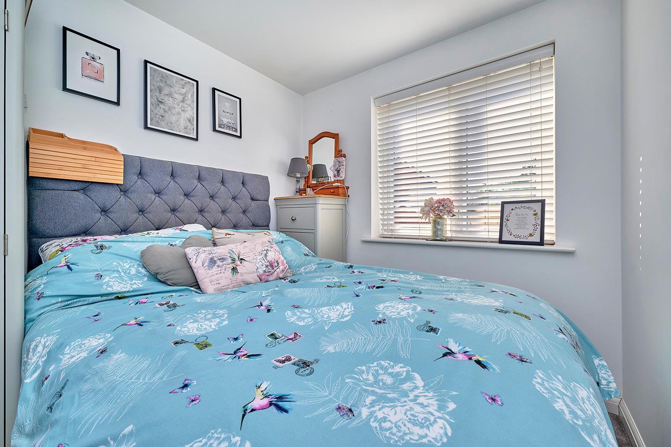
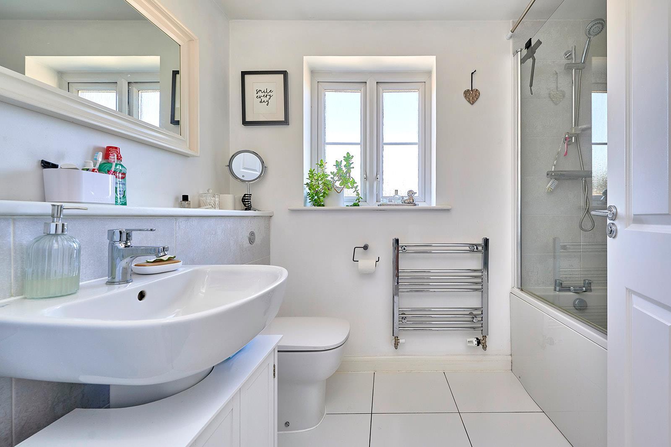
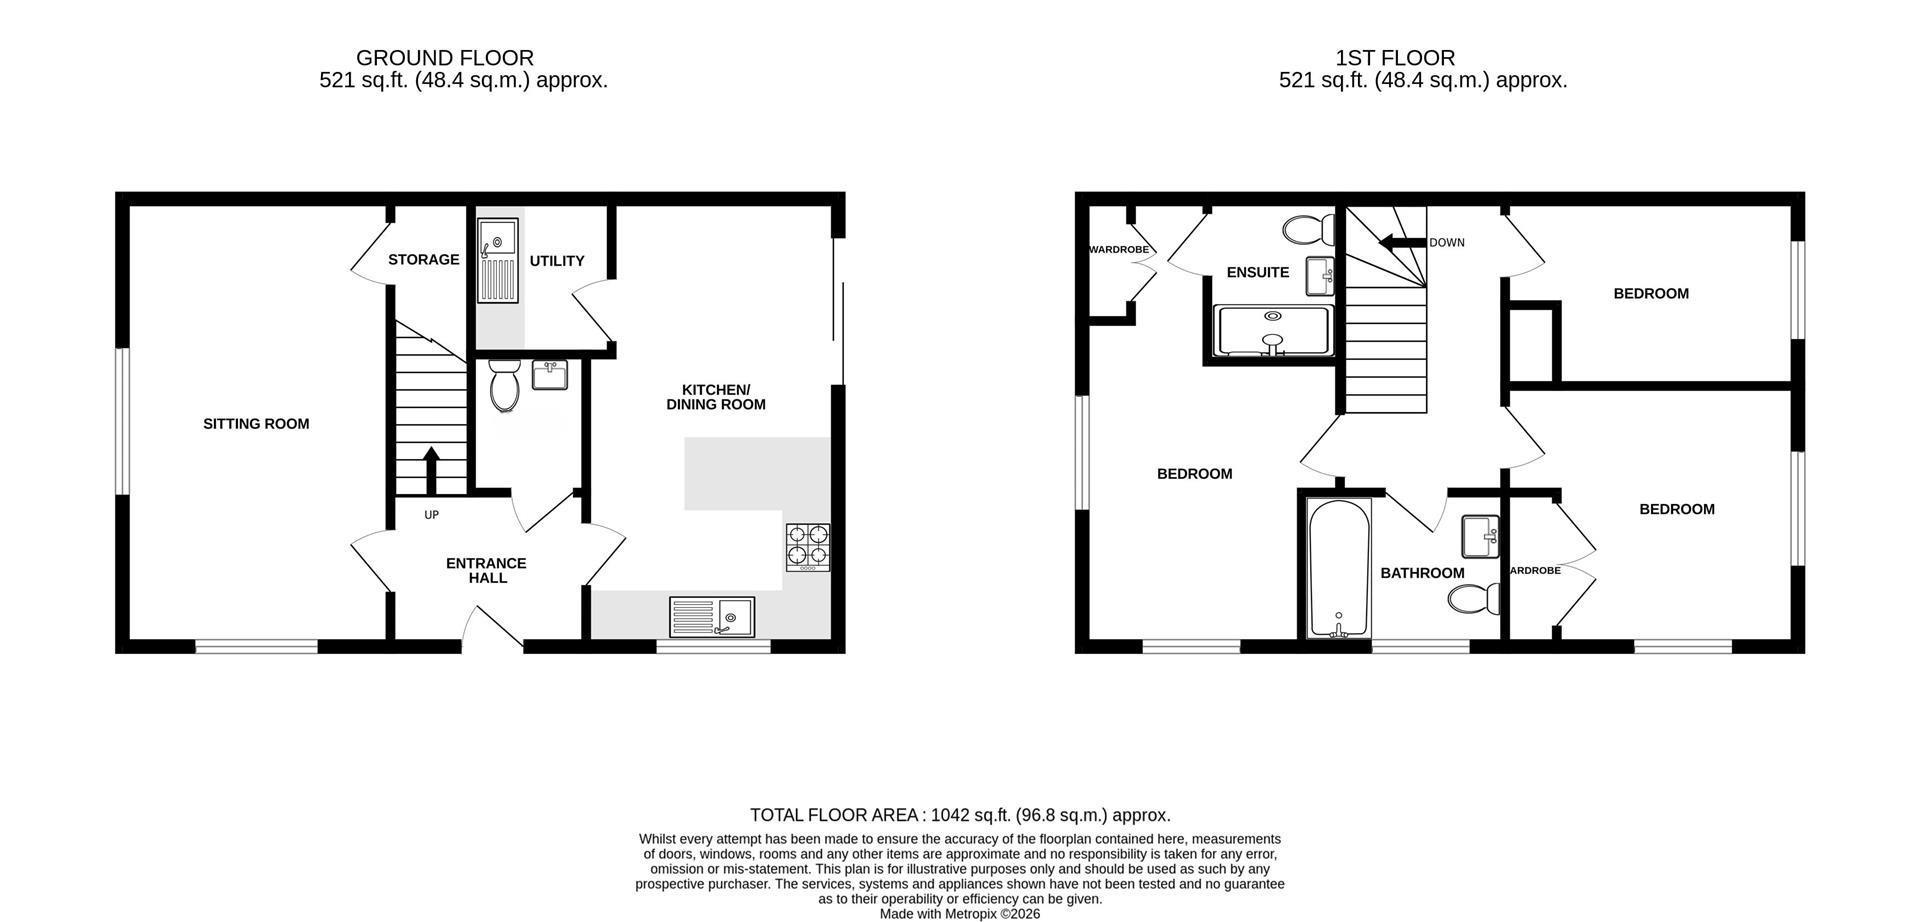
Boasting an impressive energy efficiency rating of B, this property features an efficient gas fired combi boiler and double glazed windows and doors, helping to reduce the energy costs. The accommodation is presented beautifully throughout. There is a stylish fitted kitchen with integrated appliances which is open plan to the dining room, creating an ideal space for modern family living. In addition, there is a dual aspect sitting room, separate utility room with a washing machine and space for a tall fridge/freezer, a ground floor WC, three spacious bedrooms and two bath/shower rooms. There are two loft spaces, one which is fully boarded with a fitted ladder and light.
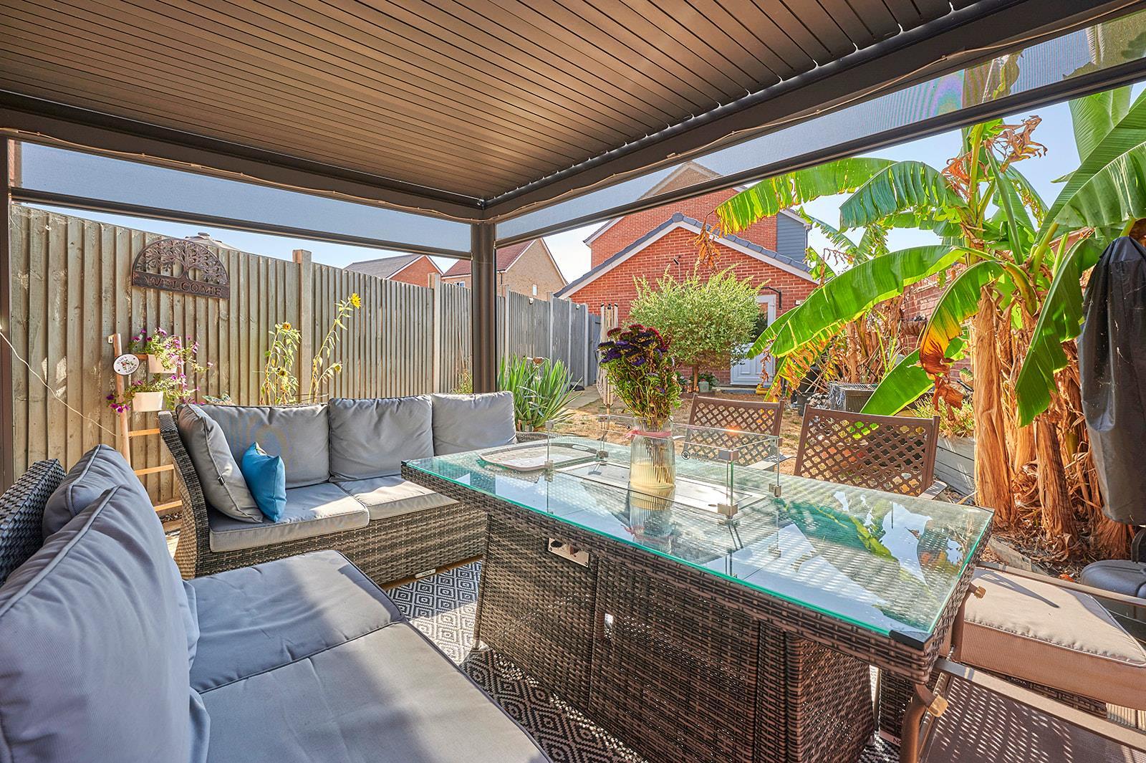
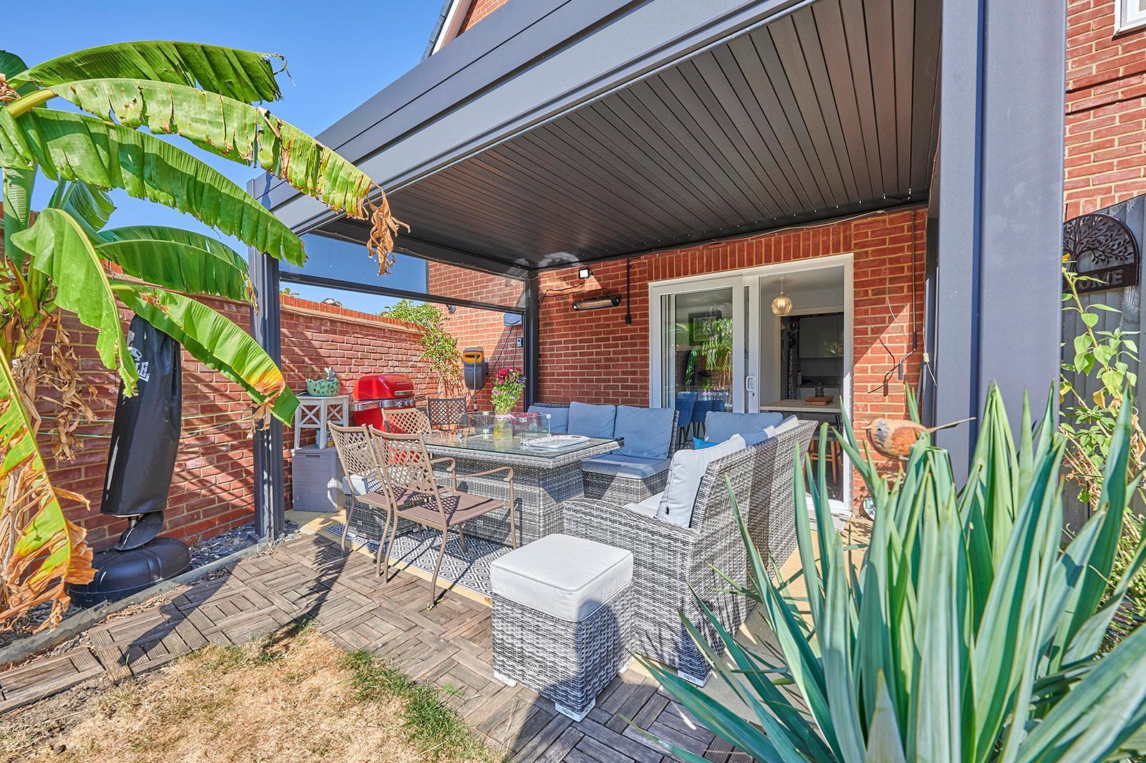
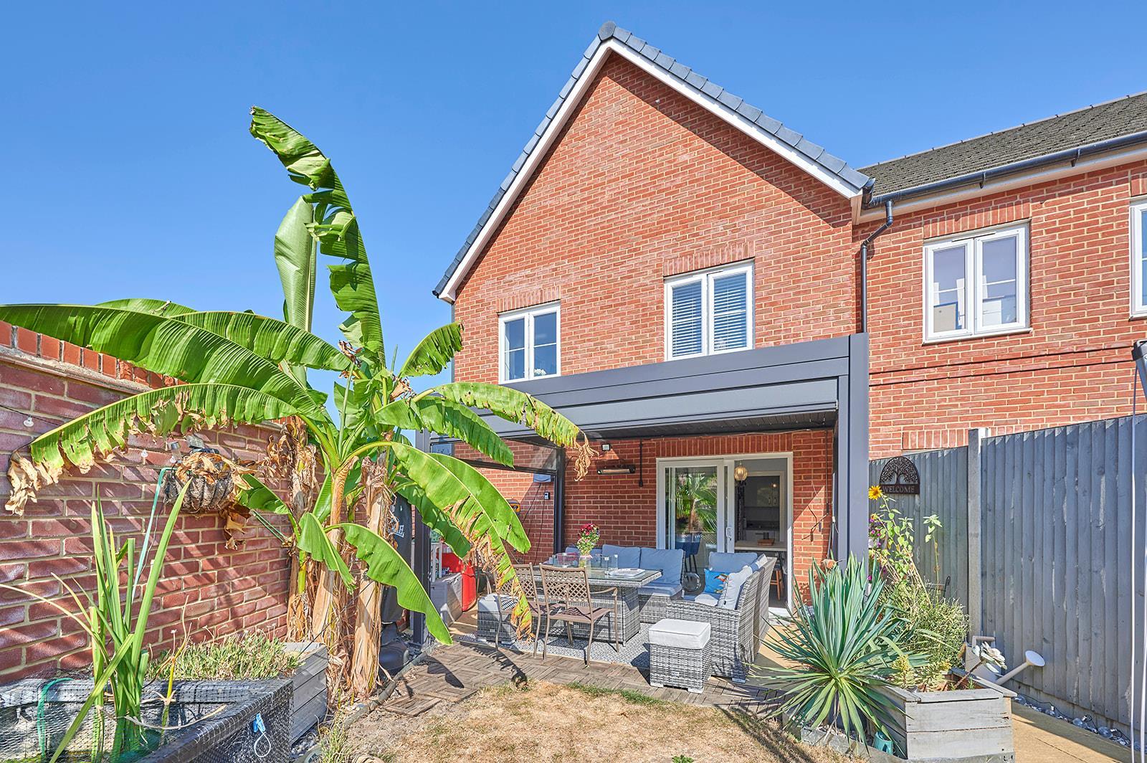
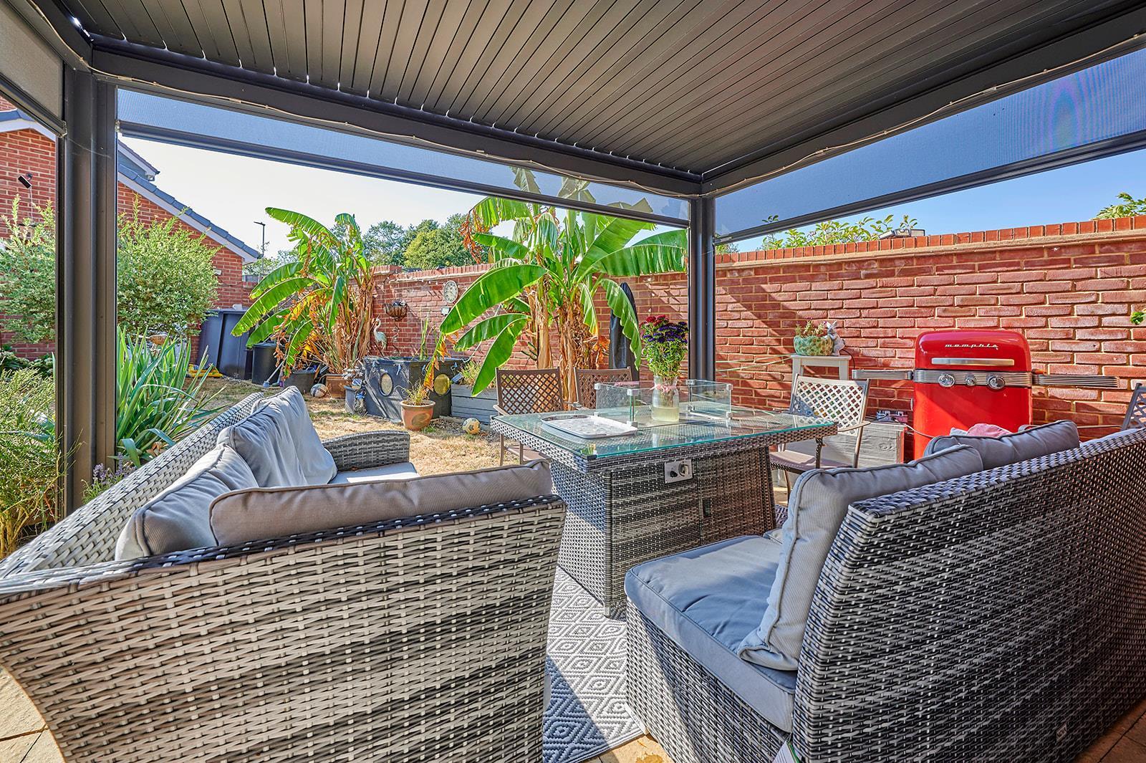
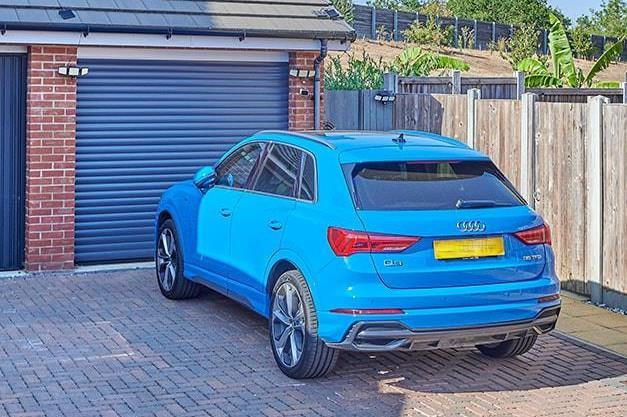
Outside, there is a sunny West facing landscaped garden which includes a large Pergola, established planting and gated rear access leading to the fully powered garage with a remote controlled electric roller door installed. The garage is accessible from the front via the electric roller door or from the side. There is private parking to the front.